



Alexander Schick, director of the Qumran and Bible Exhibition, alerted me to the fact that a new model of Jerusalem as it was about 2000 years ago has been placed inside the Arrival Hall at Ben Gurion Airport, Israel’s main international airport. It is a smaller wooden version of the well-known model of Jerusalem of the Second Temple period that used to be located at the Holyland Hotel, but has been moved a few years ago to the Israel Museum. It was designed in the 1960’s by the late Prof. Michael Avi-Yonah.
This new model appears to have been designed by the Israel Museum to attract people to go and visit this famous museum in Jerusalem. It is well worth a visit!
It is unfortunate, however, that most people are in such a hurry to get to their transportation that they can easily miss this new model.
The new model in the Arrival Hall of Ben Gurion Airport. Photo: Alexander SchickJerusalem viewed from the east. Photo: Alexander Schick
Jerusalem viewed from the south. Photo: Alexander Schick
Although it has been online for a while, this Virtual Walking Tour of the Temple Mount remains fascinating to watch. It has been produced by the Saudi Aramco World.
Haram al-Sharif, as the Temple Mount is known in Arabic, is the third holiest site for Muslims. On this artificial platform, that was extended by Herod the Great, stands the Dome of Rock, the Al-Aqsa and 40+ other smaller structures.
The site is known as the place to which Abraham was commanded by God to go to sacrifice his son Isaac, the place where Solomon built the First Temple and where, according to Muslim tradition, the prophet Muhammad went to heaven to receive the instruction to pray five times daily.
The narrator is the late Oleg Grabar, Professor Emeritus of Islamic Art and Architecture at the Institute for Advanced Study at Princeton, New Jersey. He is the author of The Dome of the Rock (2006, Harvard) and The Shape of the Holy: Early Islamic Jerusalem (1996, Princeton).
There are 32 stops with stunning panoramic photos. The “Autoplay” setting will take you through all the stops, while in “Manual” you can stop at any time, read the text or zoom in and navigate with your mouse through the stunning spherical panoramic photographs.
There are other tours of the Alhambra in Spain and the Suleymaniye Mosque in Istanbul, Turkey.

During a visit to the City of David last week, I noticed that the Pool next to the Gihon Spring is being opened up for viewing. Scaffolding has been put inside the pool, apparently in preparation for the casting of a permanent concrete ceiling. The rocky southern edge of the pool is clearly visible, but there no remains of any wall built on that side could be detected.
The Pool from which water was drawn from inside the City of David. Photo: Leen Ritmeyer

In the initial reports it was claimed that a tower surrounded this pool. A reconstruction drawing on the site shows the Pool Tower to the left of the Spring Tower, a defensive tower built over the Gihon Spring. Both towers were accessed via a fortified passageway:
Reconstruction drawing of the Pool Tower as shown in the City of David excavations. Photo: Nathaniel Ritmeyer
Although we have to wait for an official report, it appears that the pool was open on all sides, apart from the protective passage giving access to the waters of the pool at its northwest corner. The unprotected pool therefore must have been located inside the city walls. A larger area than was thought previously must have been added to the east of the original city.

Readers may be interested to follow the ‘Popular Archaeology’ website which has an article on the daily routine of an archaeological dig in Jerusalem. The website also has a video of the renewed Ophel excavations, which began in 1975.
Leen (left) discussing the excavation results of the first season in 1975 with the late Prof. Benjamin Mazar (middle) and Meir Ben-Dov (right).
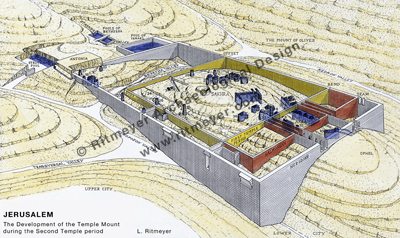
Certain images in the Image Library have been particularly popular with both teachers and publishers. Among these is the drawing of the development of the Temple Mount throughout the ages:
King Solomon built the First Temple on the top of Mount Moriah which is visible in the centre of this cut-away drawing. This mountain top can be seen today, inside the Islamic Dome of the Rock. King Hezekiah built a square Temple Mount (yellow walls) around the site of the Temple, which he also renewed. In the Hasmonean period, the square Temple Mount was enlarged to the south (red walls). Finally, King Herod the Great enlarged the mount to double its size (grey walls) by building 15 feet (5 m) thick retaining walls, which are still standing today. The many cisterns cut into the mountain are also shown.
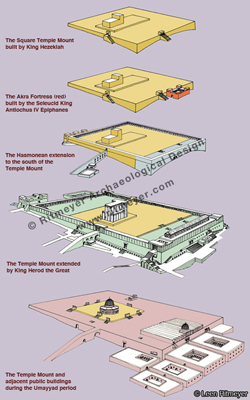
Often downloaded together with this is an image which shows a series of reconstruction drawings of the Temple Mount in the different historical periods:
These five drawings show the five stages in the development of the Temple Mount in Jerusalem. From top to bottom: 1. The square Temple Mount built by King Hezekiah. 2. The Akra Fortress (red) was built by the Seleucid King Antiochus IV Epiphanes in 168 BC to control the local Jewish population. The fortress was destroyed by the Maccabees in 141 BC. 3. After the destruction of the Akra, the Hasmoneans extended the Temple Mount to the south (blue). 4. Herod the Great renewed the Temple Mount by enlarging the square Temple Mount to double its size and building a new Temple. 5. During the Umayyad period, the Dome of the Rock was built on the site of the Temple and the El Aqsa mosque on that of the Royal Stoa. Large public buildings were erected to the south and west of the Temple Mount
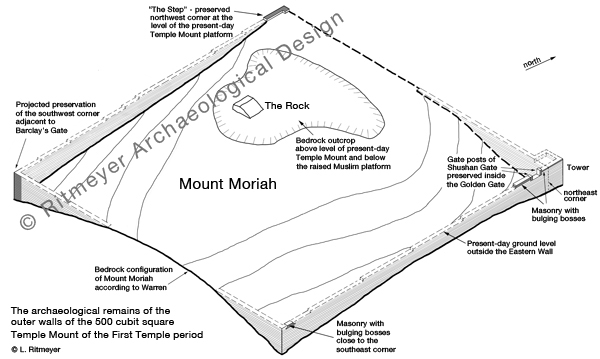
I recently had the opportunity of devoting myself to a study of the development of the mount in the time of Hezekiah and in the process discovered evidence of some dramatic political upheavals in the time of the later kings of Judah. This new drawing shows that virtually all four corners of the square Temple Mount have been preserved:
Isometric drawing showing the archaeological remains of the outer walls of the 500 cubit square Temple Mount. The dark-tinted areas are the actual or projected remains, connected with reconstructed masonry courses.
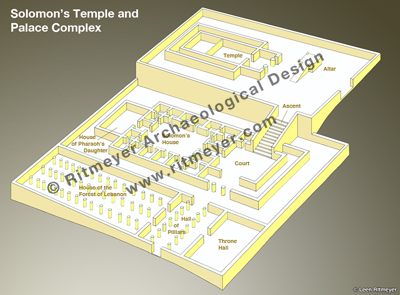
Space and time does not allow me to describe these remains here (seeThe Quest – Revealing the Temple Mount in Jerusalem for photographs and a detailed analysis). According to 1 Kings 6, King Solomon built a new Temple on Mount Moriah and the following chapter tells us that he also built a house (palace) for himself with a Hall of Pillars and a Hall of Judgment adjacent to it. It was presumably in the latter building that Solomon demonstrated his wisdom in dealing with the two women both claiming to be the mother of the same child. Next to this royal complex he built the House of the Forest of Lebanon, where he kept military equipment, such as the shields of beaten gold, that were later taken away by Shishak, king of Egypt.
According to 1 Kings 6 and 7, Solomon built a new Temple and Palace Complex on Mount Moriah. This schematic drawing shows an arrangement of the different buildings, based on parallels with similar complexes excavated elsewhere in the Middle East. The main entrance was through the Hall of Pillars (1 Kings 7.6), which was flanked by the Throne Hall (1 Kings 7.7) on the right, where Solomon judged, and the armoury, called the House of the Forest of Lebanon (1 Kings 7.2-5) on the left. In the centre of this complex is the palace, called Solomon’s House (1 Kings 7.8a), which had a separate wing for his wife, Pharaoh’s Daughter (1 Kings 7.8b). From a large courtyard in front of Solomon’s House, a special Royal Ascent (1 Kings 10.5 KJV) led up to the Temple (1 Kings 6), which lay on higher ground.
There were two stages in the destruction of Jerusalem of the First Temple period. During the first stage, in the fourth month of 586 BCE, the city wall on the Western Hill, together with the Middle Gate, was destroyed, as well as the king’s palace and the ‘House of the People’ (Jer. 39.8). These two complexes consisted of Hezekiah’s newly built royal palace on the Western Hill of Jerusalem and the adjacent House of the Assembly, where the nobles of Judah held council.
The second stage of the conquest of Jerusalem took place in the fifth month when Nebuzaradan burnt the Temple and the king’s palace in the City of David (2 Kings 25.9-10).
So, what happened to Solomon’s original palace?
I had already suggested in The Quest that King Hezekiah was the original builder of the square mount. He was also a great reformer and is credited with reinstituting the Temple services. The first action he took was the opening of the doors of the Temple and the cleansing of its interior from desecration (2 Chron. 29.3-36). He encouraged the priests and Levites to rededicate themselves and to reinstate the Mosaic sacrifices. This was followed by the keeping of the Passover, which had not been kept for many years (2 Chron. 30.5).
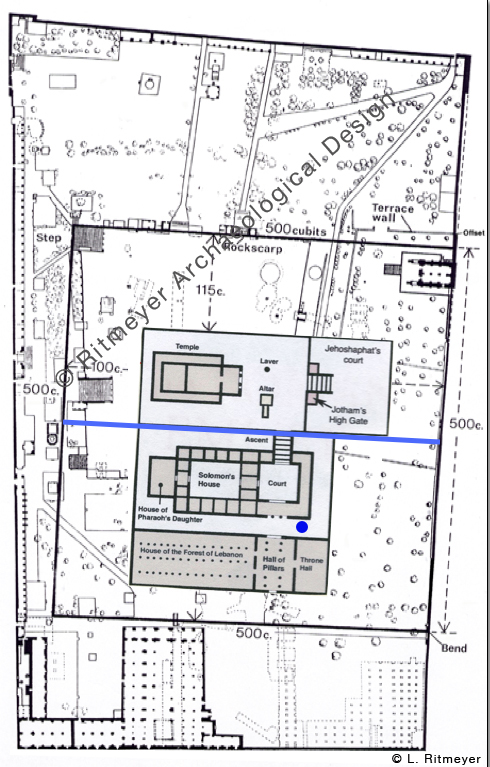
I had also noted that the Solomonic complex must have been completely dismantled by Hezekiah and the area it previously occupied incorporated within the extended square Temple Mount. His actions in removing the royal complex and thus separating it from the sacred area may have been motivated by the description of God’s anger in the prophecy of Ezekiel 43:8. Here the prophet describes the reason for God’s displeasure as: “their setting of their threshold by my thresholds, and their post by my posts, and the wall betweenme and them, they have even defiled my holy name by their abominations that they have committed: wherefore I have consumed them in mine anger.”
Plan of the present-day Temple Mount with the location of the 500 cubit square Temple Mount, showing Solomon's Temple and his adjacent royal and military complex.
On the above plan, the blue line indicates what would appear to have comprised the “wall between me and them”. It divides the square mount in two equal halves and may be an indicator as to how Hezekiah laid out the boundaries of the square Temple Mount. The blue dot indicates the place where pottery from an apparently undisturbed layer dating from the end of the First Temple period was found during repair work on the Temple Mount, see this previous post.
Solomon’s royal and military complex was located to the immediate south of the Temple. As history has shown, the royal household (e.g. Queen Athaliah and Kings Uzzah and Ahaz) tried on several occasions to control the temple services and the priesthood. By dismantling this royal complex, Hezekiah effectively separated state from religion.
Hezekiah’s religious and political reforms as expressed in his Temple platform construction would therefore have served as an inspiration and encouragement for the renewal of a purified priesthood and temple service, free from political interference.
Justin Taylor, with whom I worked on the ESV Study Bible, is co-authoring, with Andreas Köstenberger, a volume entitled Jesus’s Final Week: An Easter Chronology and Commentary. His interview with me concerning the High Priestly Palace can be seen on his blog:

He [Leen] has tentatively identified the “Palatial Mansion” (or “Herodian Mansion”) as the place of residence for Annas the high priest. If this is correct, then this would be a “look inside” the first phase of Jesus’s Jewish trial. And it may explain things like where the courtyard was located and how Jesus could look at Peter though they were in two different locations (Jesus inside and Peter outside, warming himself by a charcoal fire).

In this photograph, my daughter-in-law Clare stands in the place where Peter would have stood when Jesus looked at him from the centre of the Reception Room.
The place where Peter stood when he met Jesus' eyes. Photo: Nathaniel Ritmeyer
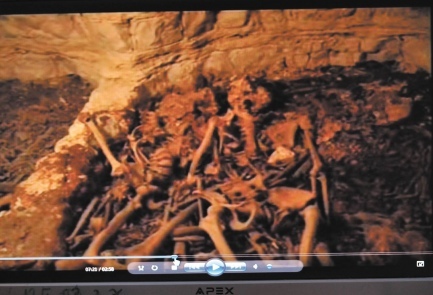
According to Israel Hayom, journalist Benny Liss screened a movie of the finding of a “mass grave” just outside the Golden Gate a few years ago. Apparently “thousand of skeletons and human bones” were buried in a cave near the Temple Mount.
Jews, Christians or Muslims? An image from the film of the skeletons. | Photo credit: Yoav Ari Dudkevitch
It is not clear if those bones belonged to Jews, Muslims or Christians. The announcement of the finding of this grave coincided with the Jewish Festival of Tisha be-Av, the day on which the Jews mourn the destruction of both the First and Second Temples. This, of course, shows that Benny Liss believes that they were Jewish, but the point is that that has not been proved yet.
We need to wait till the site can be excavated, before more definite conclusions drawn from this amazing find.
About a year ago, I published a post in which I warned that “Cement Creates Temple Mount Time Bomb”, which was published in Biblical Archaeology Review.
In that article I observed that:
“ordinary cement was used in the repairs of walls and pavements. Large areas of new pavement have been laid in the southern part of the Temple Mount, again with ordinary cement in between the joints. This causes a greater flow toward the outer walls, which simply cannot absorb so much water.”
In a previous post, I warned of the structural problems created by wrong repairs to the Temple Mount walls:
One of the first lessons I was taught during the MA course in the Conservation of Ancient Buildings at the Institute of Advanced Architectural Studies of the University of York, UK, was that one NEVER uses ordinary Portland cement in the repair of ancient buildings. It prevents ancient walls from “breathing” and eventually causes the collapse of these walls. The Waqf’s continued use of modern building materials in the repair of these bulges and other walls is the equivalent of putting a time-bomb in the walls of the Temple Mount.
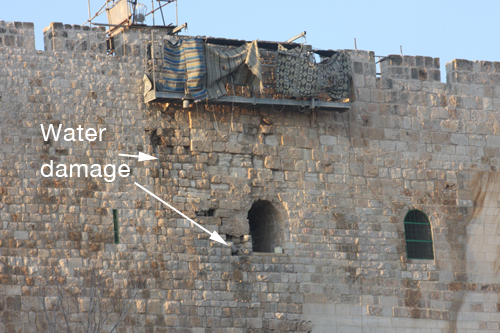
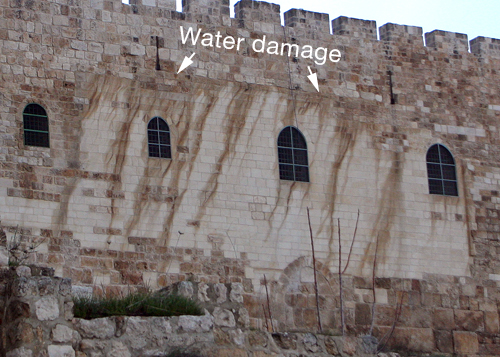
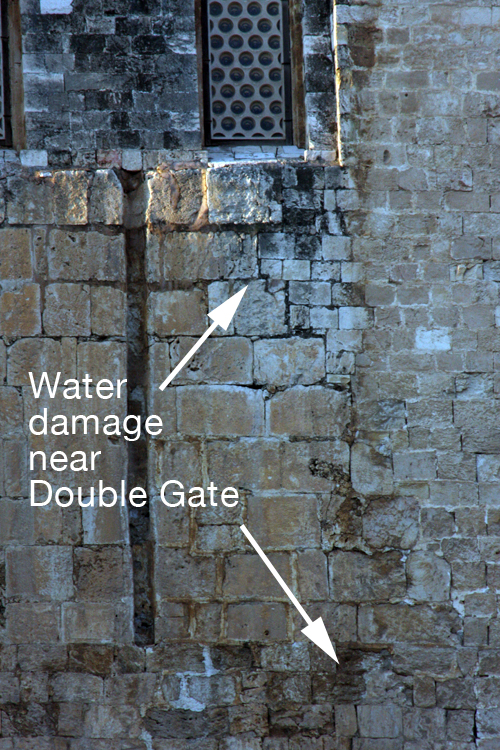
Alexander Schick sent me some photographs which shows that my prediction was true:
It is clear that the time bomb is ticking louder. It is only a matter of time when large sections of the Southern Wall of the Temple Mount will collapse. When that happens, the Muslims will predictably incriminate the Israelis, when, in fact, they only have themselves to blame.
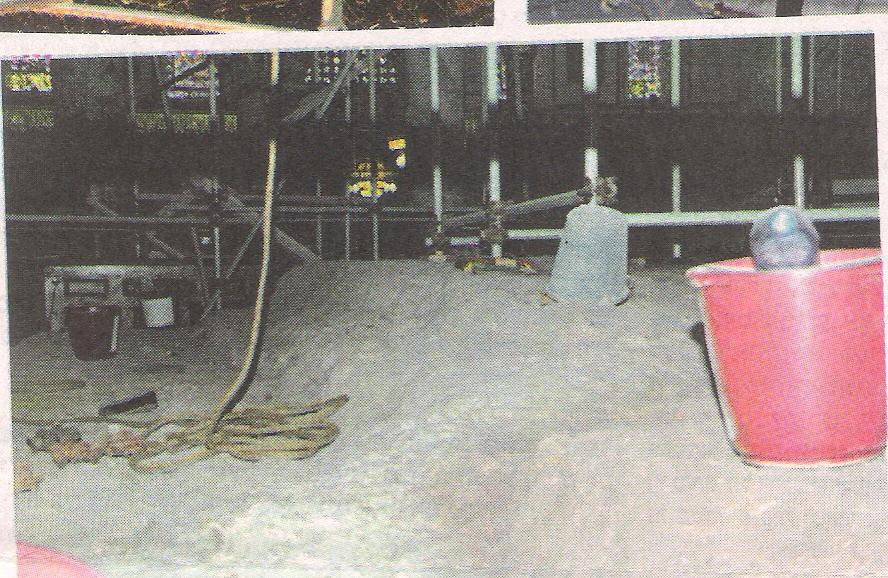
Yisrael Medad reported yesterday that renovation work is again being carried out inside the Dome of the Rock and that scaffolding has been put on The Rock, known as the Foundation Stone.
He rightly complains that none of the Israel State authorities have shown any inclination to commit themselves to the Protection of Holy Places Law:
The Holy Places shall be protected from desecration and any other violation and from anything likely to violate the freedom of access of the members of the different religions to the places sacred to them or their feelings with regard to those places…2 (a) Whosoever desecrates or otherwise violates a Holy Place shall be liable to imprisonment for a term of seven years.
His article was accompanied by these pictures, which were scanned from the Makor Rishon newspapaer:
Pails, ropes, the bottom rungs of a construction workers' support platform and other items required for the renovation of a building were placed on The Rock.The Dome of the Rock is being renewed and no one from amongst Israel's Chief Rabbinate nor any archaeological supervisory institution was asked to either agree, oversee or lend an opinion.
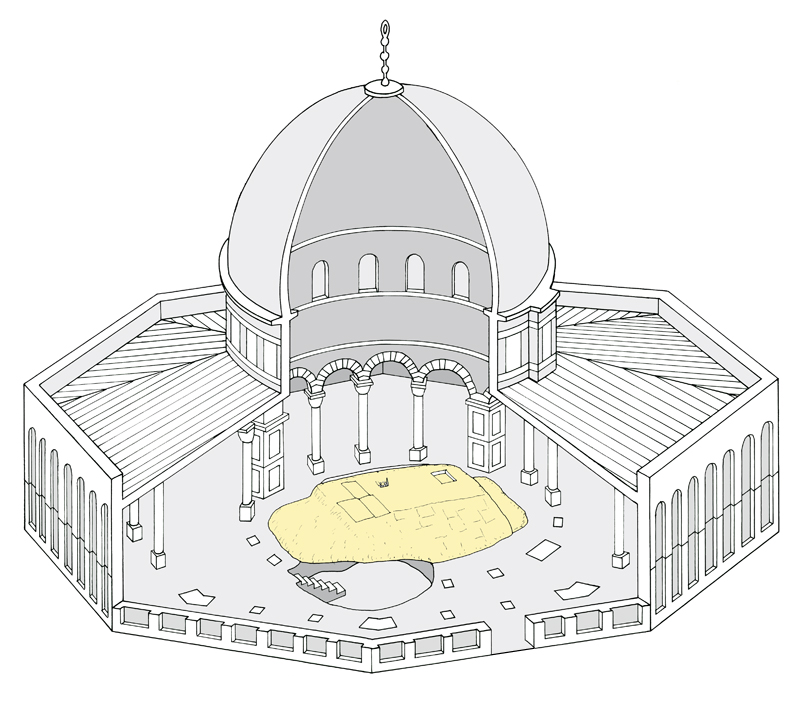
The Rock, known in Arabic as the Sakhra, around which the Dome of the Rock was built, was of course the location of the Holy of Holies of the Jewish Temple in Jerusalem. This drawing shows the location of The Rock inside the Dome of the Rock:
The plan shows the relationship between The Rock and Solomon’s Temple:
This plan shows The Rock, which is the top of Mount Moriah, (now inside the Islamic Dome of the Rock), where Abraham was sent to sacrifice his son Isaac (Genesis 22.2). The Holy of Holies (Most Holy Place) of Solomon's Temple stood on this mountain top. The walls of Solomon's Temple are indicated in blue. When Solomon built the Temple, it was necessary to create flat areas in order for the rectangular foundation stones to stand perfectly horizontal. The foundation trench of the southern wall of Solomon's temple can still be detected. The western and northern walls were built against rock scarps. In the centre of the Holy of Holies is a level depression that was specially made for the Ark of the Covenant (1 Kings 8.6,21). After the destruction of the First Temple in 486 BC, the Second Temple was built in the same location.
Medad’s article is followed up by Nadav Shragai’s blog post “The Temple Mount: Second Temple-era mikveh discovered under Al-Aqsa mosque”. This, of course, is not a recent find, as it was already discovered in the 1930’s by Hamilton, although made public only a few years ago. See these previous posts here and here.
Nadav’s post is, however, worth reading as it gives a potted history of what happened on the Temple Mount since the devastating earthquake in 1927.
Dr. Steven Fine of the Yeshiva University Center for Israel Studies in New York is heading The Arch of Titus Digital Restoration Project in Rome, which has as its aim the scanning of the menorah panel for evidence of ancient color.
Today the results were announced:
From June 5 to 7, 2012 an international team of scholars led by the Yeshiva University Center for Israel Studies in partnership with the Soprintendenza Speciale per i Beni Archeologici di Roma undertook a pilot study of the Arch of Titus in the Roman Forum, the ancient civic center of Rome, Italy. The focus of attention was the Menorah panel and the relief showing the deification of Titus at the apex of the arch.
The arch was originally dedicated after the Emperor Titus’ death in 81 CE and celebrates his victory in the Jewish War of 66-74 CE, which climaxed with the destruction of Jerusalem and her Temple in the summer of 70 CE.
The arch has three bas reliefs. One shows the deification of Titus. Two other reliefs depict the triumphal procession held in Rome in 71 CE: in one we see Roman soldiers carrying the spoils of war through the city, including the famous Menorah (the seven-branched candelabrum) and other treasures of the destroyed Temple. These were put on display in Rome in the Temple of Peace not far from the arch. The second panel shows Titus riding in triumph through the city.
High resolution three-dimensional scans of the Menorah and the deification reliefs were made, and part of the Menorah relief was examined to determine whether any traces of paint decoration were preserved. A Breuckmann GmbH 3D scanner was used for the data capture. UV-VIS spectrometry was employed to detect color on the marble reliefs.
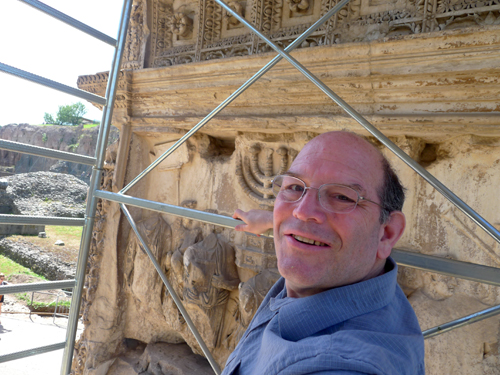
The pilot project was a complete success. The scan data were processed to create a 3D representation of the form of the reliefs with sub-millimeter accuracy. Traces of yellow ochre were found on the arms and base of the Menorah. This discovery is consistent with biblical, early Christian, and Talmudic writings and particularly eye-witness descriptions of the golden menorah by the first century historian Josephus.
In the next phase, the team plans to expand the search for ancient paint over the entire surface of the arch, which will also be scanned in 3D. The data collected will enable the Yeshiva University team to create a three-dimensional digital model of how the arch originally appeared, including the colors decorating its surface. The model will be added to Rome Reborn, a 3D digital model of the entire city of Rome at the peak of its development.
Dr. Fine on Site in Rome
It is interesting to note that polychromy is becoming a new focus in Jewish Studies. Usually synagogues and ancient buildings are shown in white, but originally much more color was used in the decoration of buildings than we would expect.
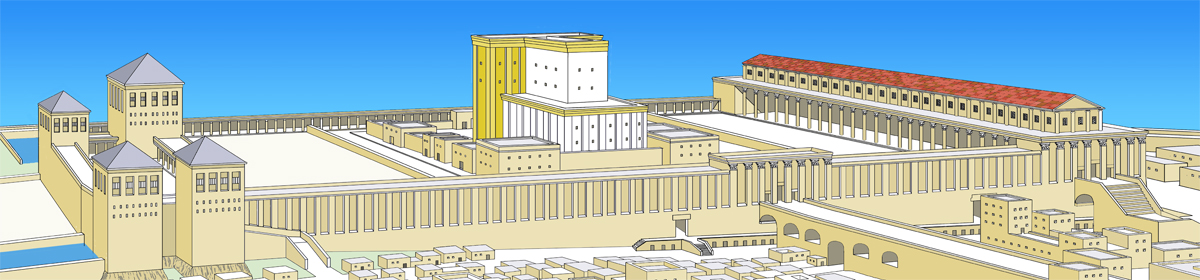
In the case of the Jerusalem Temple, it is often portrayed as a building with a white facade, but Josephus called Herod’s Temple “a structure more note-worthy than any under the sun” (Ant. 15.412) and in War 5.207–226 he gives a glowing description of the Temple (The Quest, p. 373):
The sacred edifice itself, the holy Temple, in the central position, was approached by a flight of twelve steps. The façade was of equal height and breadth, each being a hundred cubits; but the building behind was narrower…. The exterior of the building wanted nothing that could as- tound either mind or eye. For, being covered on all sides with massive plates of gold, the sun was no sooner up than it radiated so fiery a flash that persons straining to look at it were compelled to avert their eyes, as from the solar rays. To approaching strangers it appeared from a distance like a snow-clad mountain; for all that was not overlaid with gold was of the purest white. From its sum- mit protruded sharp golden spikes to prevent birds from settling upon them and polluting the roof.
The traces of yellow ochre that were found on the arms and base of the Menorah may support Josephus’ description of Herod’s Temple in Jerusalem.