It has just been officially reported that Ehud Netzer has died today. We mourn the passing of Ehud, who has died after a fall at his beloved Herodium on Monday. The archaeologist (and trained architect) most closely identified with the building projects of Herod the Great, he has dug at Masada, Jericho and Herodium. He fell six metres in an excavation area close to the site of Herod’s Tomb, which his team recently discovered after a search of 35 years.
Taking down from the Herodian section of our bookshelf, his “The Architecture of Herod, the Great Builder,” which synthesises his life’s work, we read:
“Herod’s grasp of the realm of construction seems to me beyond the times in which he lived. The combination of a vibrant ruler, having an analytical mind and at the same time a pragmatic approach, together with a far reaching imagination, led him to initiate building projects that reflect a line of thought similar to that of an architect acting in the 20th or 21st century C.E.!”
Ehud’s passing is a great loss, not only to his wife Dvorah and family, but to all who love Israel.
An interesting series of Ancient Near East Evening Lectures will be given at Cambridge University on Tuesdays @ 5pm.
Location: Seminar Room, McDonald Institute for Archaeological Research, University of Cambridge, Downing Street, Cambridge, CB2 3ER, UK.
Michaelmas Term, 2010
26th October
Nicole Brisch (University Lecturer in Assyriology, University of
Cambridge): Letters to the Gods: Royal Letters of Petition as a Genre
of Sumerian Scholarly Literature
2nd November
Jacob Dahl (University Lecturer in Assyriology, University of Oxford):
Topic – Proto-Elamite
16th November
Johannes Haubold (Senior Lecturer in the Department of Classics and
Ancient History, University of Durham): Topic – Berossos and the
Hanging Gardens of Babylon
23rd November
Mark Weedon (British Academy Post-Doctoral Fellow, SOAS): Tabal and
the Limits of Assyrian Imperialism
Lent Term, 2011
25th January
Tony Wilkinson (Professor of Archaeology, University of Durham): Title TBC
1st February
David Wengrow (Reader in Comparative Archaeology, UCL): Why did
cross-cultural trade matter in the ancient Near East?
15th February
Alasdair Livingstone (Reader in Assyriology, University of
Birmingham): Topic – Hemerologies
22nd February
Ronan Head (Doctoral Graduate, Johns Hopkins University): Title TBC
1st March
Frances Reynolds (Shillito Fellow in Assyriology, University of
Oxford): Title TBC
Easter Term, 2011
Dates: To be confirmed
Confirmed Speakers
Jonathan Taylor (Assistant Keeper of the Cuneiform Collections, British Museum)
Caroline Waerzeggers (Lecturer in the Ancient Near East, UCL)

With the conversion of our slide set, “From Sinai to Sakhra,” into digital format, the complete set of volumes we previously had available is now on disc. Having ourselves followed, in part, the route of the Ark and being intimately familiar with some of its resting-places, this subject is close to our hearts. Information that has come to light in recent years has been added, making this CD an entirely new presentation.


Pictures of a model of the Tabernacle, designed by Dr. Leen Ritmeyer, have been included to help viewers understand the place of the Ark in the symbolism of God’s desert sanctuary. Specially created maps of its journey to the Promised Land and wanderings among the Philistines make it possible to follow this dramatic story. There are unique reconstruction drawings of scenes such as the Camp of Israel at the foot of Mount Sinai and evocative photographs of the desert scenes through which the Ark passed. The view of Moses from Mount Nebo is contrasted with that of Balaam, the mad prophet, from the very same spot. A rare photograph of the River Jordan in flood serves to demonstrate the faith of the two spies who crossed it before the Ark could lead the Israelites into their inheritance.
We have ideas for exciting new topics for CDs to aid you in your Bible study and teaching and will keep you posted on this blog. Do let us know if there is a subject you would like covered.
Israel National News, Arutz Sheva, reported today that the site of Mamre near Hebron has been visited recently and may be opened soon.
The site is mentioned three times in Genesis, in chapters 13,14, and 18. This is where Abraham settled after separating from his nephew Lot, where he built an altar to G-d, and where G-d sent him three angels to inform him that his son Isaac would be born the following year.
It was also here that Abraham established the first Hebrew army, for the purpose of rescuing Lot, who had been kidnapped by the Four Kings during their war against the Five Kings as described in Genesis.
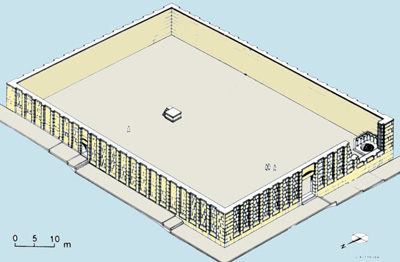
Today, Elonei Mamre is also one of Israel’s most important archaeological sites. A two-meter-high, 70-by-30-meter wall has been found there, apparently built by King Herod 2,000 years ago. The wall’s construction has similar characteristics to that in the Machpelah Cave [the Cave of the Patriarchs, ed.] and the Western Wall in Jerusalem. Remains of two towers from an earlier period have also been found in Elonei Mamre.
In the 1980’s I visited the site and made this reconstruction drawing of the Herodian enclosure. It was amazing to see how closely the architectural style of the outer walls resembled those of the Tomb of the Patriarchs in Hebron and the Temple Mount in Jerusalem.
In a previous post, we reported on the new archaeological finds in the Jaffa Gate area. If you are in Jerusalem this week (and understand Hebrew!), you may enjoy attending this lecture, which will take place in the Yad Ben Zvi Institute, 12 Abarbanel Street, Rehavia, Jerusalem.
Yad Ben Zvi will host a program Tuesday evening, October 12, 2010, from 6-8 pm, devoted to lectures and responses on “New Finds in Jaffa Gate”. The talks are by the lead excavators Ofer Sion and Architect Shahar Poni.
The MC is Hillel Geva, director of the Israel Exploration Society, intimately familiar with Old City excavations over decades, who is currently publishing the final excavation reports of Nachman Avigad’s work in the Old City.
A reader of a previous post asked a question about the breaching of the city wall near the Jaffa Gate:
Are you sure about the Jaffa Gate? Every other source I’ve read says that the the wall was breached between Jaffa Gate and David’s Citadel to allow the Kaiser’s entourage to enter the city — ie, it was not just a question of filling in the moat.
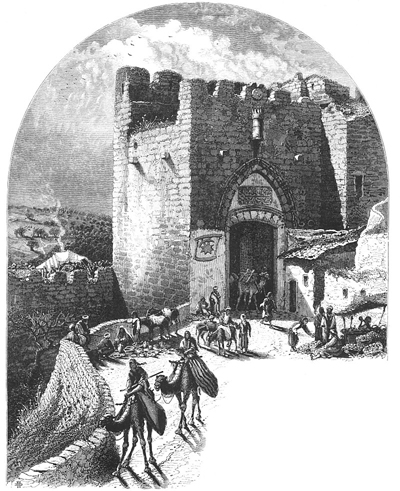
The Jaffa Gate and Moat in 1880 - Charles Wilson: Picturesque Palestine
The accompanying picture from Charles Wilson’s book Picturesque Palestine (1880), shows that the moat between the Jaffa Gate and the Citadel was the only defence in this area. On both sides of the moat, there were low walls to prevent people from falling into this moat. This low wall on the outside, or curtain wall as it is called in this report, was not a city wall and its removal can hardly be called “breaching”.
To let the Kaiser ride in on horseback, the moat was filled in and, of course, the low curtain walls were dismantled as well.
In connection to my previous post, I was interested to see that The Jerusalem Post also reported on the planned underground tunnel and parking lot in the Old City. I’m sure that Jerusalem archaeologists will be pleased with the prospect of excavating this area of the Jewish Quarter.
The architect Sherki admitted that it:
would be impossible not to lose some archeology in the course of construction, and said it took many years for the Israel Antiquities Authority to agree with the plan because of the potential archeological losses. But he believes that because they have a good idea of what exists underneath, the construction will minimize the destruction of archeological ruins.
At its deepest point, if no significant archeological discoveries are made, the parking garage will reach a depth of about nine meters, allowing for four levels of parking. But with as little as five meters, a depth Sherki is certain they can reach without disturbing any ruins, they can have a double-tiered parking garage.
Sherki may be disappointed, as from my experience of working on the Jewish Quarter excavations, I know that the Byzantine remains are only 3-4 m deep. They have been excavated by the team of the late Prof. Nahman Avigad and the results have been documented and published.
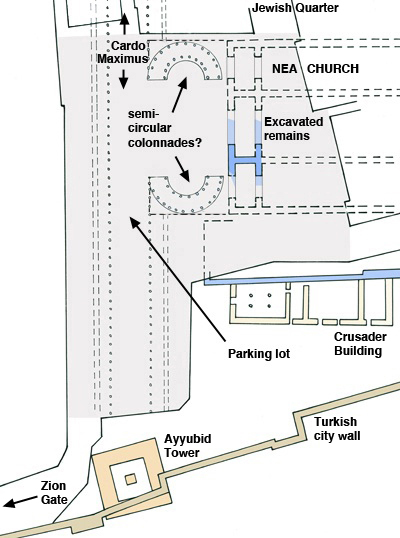
I could not help but be intrigued at the thought of what could be found, should the excavations go ahead. Depending how large an area will be opened, more of the entrance and narthex of the Byzantine Nea Church may be found and perhaps some of the internal architecture.
Remains of the Cardo Maximus may also be found. A large stretch of this street was already excavated during the 1980’s and I was privileged to supervise its reconstruction. The southern continuation, however, runs through the western part of the parking lot area.
Haaretz has the following report about another planned underground tunnel in the Jewish Quarter of the Old City in Jerusalem:
A wide-ranging plan for renovation of parts of the Old City of Jerusalem envisions a new gate being broken in the city walls for the first time in 112 years.
The plan, prepared by architect David Shriki as part of a greater plan for renovation of the Western Wall area drawn up by architect Gavriel Kertesz, was presented Tuesday to the municipal Planning and Building Committee and aims to renovate the Jewish Quarter and in particular ease access to the Western Wall Plaza.
The new gate will be an entry to a tunnel that would be hewn through the rock under all the layers of the city, beginning between Zion Gate and Dung Gate, leading to a four-story parking garage under the current parking lot not far from the Western Wall. The planners said both tunnel and garage will be hewn in rock deep beneath the city, leaving its numerous archaeological layers intact.
The last time a new opening was breached in the city walls was in 1898, when Ottoman authorities destroyed part of the wall near Jaffa Gate. The purpose was to allow the passage of the imperial carriage of Germany’s Kaiser Wilhelm II, who was then visiting the city.
This time, the plan is meant to accommodate the tens of thousands of visitors to the Western Wall, as well as residents of the Jewish Quarter. The parking garage would hold 600 cars, planners said.
The main technical obstacle to the plan is its high cost, raised by the need to cut through solid rock, estimated at hundreds of millions shekels. Some of the budget is meant to come from using the current outdoor parking lot for construction. Both this aspect of the plan and the proposed tunnel and garage have drawn protests from both Muslim religious figures and residents of the Jewish Quarter.
The planning committee did not vote on the plan and will continue discussing it over the coming week.
This plan would certainly reduce the congestion in this area. The report, however, contains several inaccuracies. First of all, the wall near the Jaffa Gate was not breached in 1898. Kaiser Wilhelm II wanted to enter the Old City riding on his white horse and to make that possible, only the moat between the Jaffa Gate and the Citadel was filled in. Kaiser Wilhelm enters the Old City of Jerusalem on his white horse in 1898
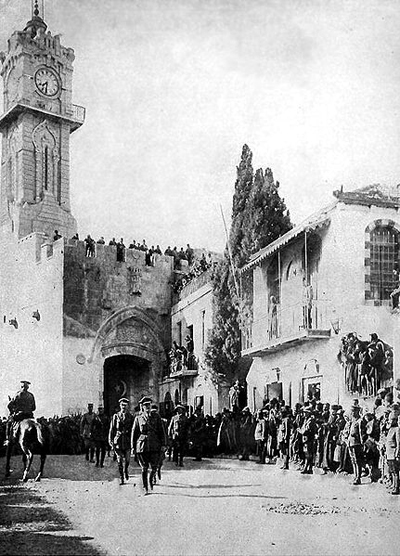
By contrast the much humbler General Allenby entered the city on foot in 1917.
General Allenby enters the Old City of Jerusalem on foot in 1917
Secondly, if this tunnel is to be cut through solid rock “under all the layers of the city”, then it must go below the Turkish city walls as well, which would therefore not be breached. It is to be hoped that the planners know where the top of the rock layers are located, for the preserved remains of the entrance to the Byzantine Nea Church are buried some 3-4 m. below the present parking lot.
In a previous report we wrote about plans to construct an underground elevator to make the western access to the Western Wall Plaza easier for the disabled. Now a different and much larger tunnel is planned to access the Western Wall Plaza from the south. See this report in Haaretz. The new plan also provides for a larger prayer area for women:
The Jerusalem Planning and Building Committee will meet today (October 4th, 2010) to discuss a master plan for expanding the Western Wall Plaza.
The program, still in its initial phase of planning, has already provoked an outcry among opponents, including Islamic groups, women’s rights groups and denizens of the Old City’s Jewish Quarter.
The plan – prepared by the Western Wall Foundation in conjunction with the Jerusalem municipality and Jerusalem Development Authority – includes the construction of a new underground passageway that would become the main entryway to the plaza.
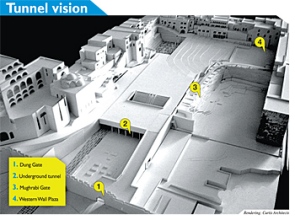
Planned access to the Western Wall Plaza.
1. Dung Gate. 2. Proposed underground tunnel. 3. Present access path to the Temple Mount. 4. Western Wall Plaza.
The Western Wall receives 8 million visitors a year, and by 2025, that number is expected to nearly double.
Excavating the area is complicated by the fact that the plaza was never initially planned. Its appearance today is the result of the hasty demolition of the Moroccan Quarter, the neighborhood that once existed adjacent to the wall, in the immediate aftermath of the 1967 Six-Day War.
The cornerstone of the plan, which has been prepared by the architect Gavriel Kertesz, is to replace the current entryway to the plaza, via the Dung Gate, in favor of a wide underground corridor.
The tunnel will feature a large entry terminal where security personnel will examine visitors. Once inside, visitors will climb stairs or a ramp, or take an elevator, to the plaza itself.
Archaeological finds will line the corridor’s walls, giving visitors a sense of the area’s thousands of years of history.
As usual, a Muslim outcry is expected, but for archaeologists it would be a golden opportunity to learn more about the history of this fascinating area.